architect office
a.workshop × moonho.lee
sejong|seoul,korea

contacts

architectural works
↳featured works
   samsang-wisang
   forest 502
   i-madang
   young station
   culture village
   iconism and identism
   dynamics in architecture
   vestigium

a.workshop
utilizing digital algorithmic fabrication
에이.워크샵
エー.ワークショップ
all rights reserved
inquiry
문의사항
お問い合わせ
postmaster@aworkshop.co.kr


architect office
a.workshop × moonho.lee
sejong|seoul.korea

삶이 축적된 땅 위에 놓일 건축에 대한 생각은 시간이 흐르면서 바뀌어 왔습니다. 그리고 그 생각들은 끊임없이 우리에게 지금, 우리가 살아갈 땅 위에 만들어질 건축에 대하여 고민하도록 만들고 있습니다. 우리가 살아온 여기, 장소의 정체성을 지키기 위하여, 삶과 문화가 겹겹이 쌓여진 땅 위에 놓이게 될 건축은 우리의 시간을 기억하고있는 오래된 건물들과 서로 어울려야하며, 시대의 새로운 요구를 들어줄 수 있는 건축이여야 한다고 믿고 있습니다.
thoughts on an intervention in the historic context have been changed and provided us with an implication for an attitude toward a creation with the context of the place. for place identity, a.workshop believes that new urban elements should not only be in harmony with existing context of place, but also enhance physical values to meet the need of the times.
人生が蓄積された大地の上に置かれる建築に対する考えは時間が経つにつれて変わってきました。 そしてその考えは絶えず私たちに今、我々が生きていく大地の上に作られる建築について考えるように作っています。 私たちが生きてきたここ、場所のアイデンティティを守るために、私たちの暮らしと文化が幾重にも積もった大地の上に置かれることになる建築は私たちの時間を記憶している古い建物とお互いに似合わなければならず、時代の新たな要求を聞いてあげられる建築じゃないと、エー.ワークショップは信じています。

fundamental

지금까지 건축은 경계를 설정함으로써 공간을 구축해왔으며, 이렇게 형성된 공간은 주변과의 단절이 불가피하였습니다. 이러한 구축방식은 산업혁명을 거쳐 형성된 자본을 기반으로한 자유주의에 의해 강화되었으며, 공산주의 진영의 몰락과 신자유주의의 등장과 함께 현대건축을 지배하게 되었고, 이로써 건축은 이웃과의 단절을 더욱 굳건히 하였습니다. 그러나, 자유주의에 대한 반성과 대안이 지속적으로 요구되면서, 자유주의를 기반으로 이룩해온 현대건축에 대한 반성과 대안의 필요성 역시 제기되어 오고있습니다. 이러한 인식아래, 공동체를 위한 단절을 위한 경계가 아닌 소통을 위한 경계 구축을 목표로 경계에 대한 의미와 그 구축적 가능성과 대안을 고민하고자 합니다.
architecture has shaped space by setting boundaries. as a result it was inevitable that a building was disconnected with its neighbor. we would argue that such a implementation was affected and amplified by liberalism based on the capital generated since the industrial revolution. this trend was predominent after the collapse of the cold war system and the advent of the neo-liberalism. however, self-questioning on liberalism rises and it requires its alternatives in our society ever since. therefore, it is no doubt that we now need also self-questioning on architecture fortified upon liberalism and its alternative. in this respect, for the sake of connection and communication with our community, a.workshop is seeking to re-define the meaning of architectural boundaries and to examine its tectonic potential.
今まで建築は警戒を設定することで、空間を構築してきており、このように形成された空間は周辺との断絶が避けられなかった。 このような構築方式は産業革命を経て形成された資本を基盤にした自由主義によって強化されており、共産主義陣営の没落と新自由主義の登場と共に、現代建築を支配するようになり、これで建築は、隣人との断絶をさらに堅固にした。 しかし、自由主義に対する反省と代案が持続的に要求されながら、自由主義を基盤に成し遂げた現代建築に対する反省と代案の必要性も提起されてきている。 このような認識のもと、共同体のための断絶に向けた境界がなく、疎通のための警戒の構築を目標で警戒についての意味とその構築的可能性と代案を提示する。

collision of three voids © moonho.lee
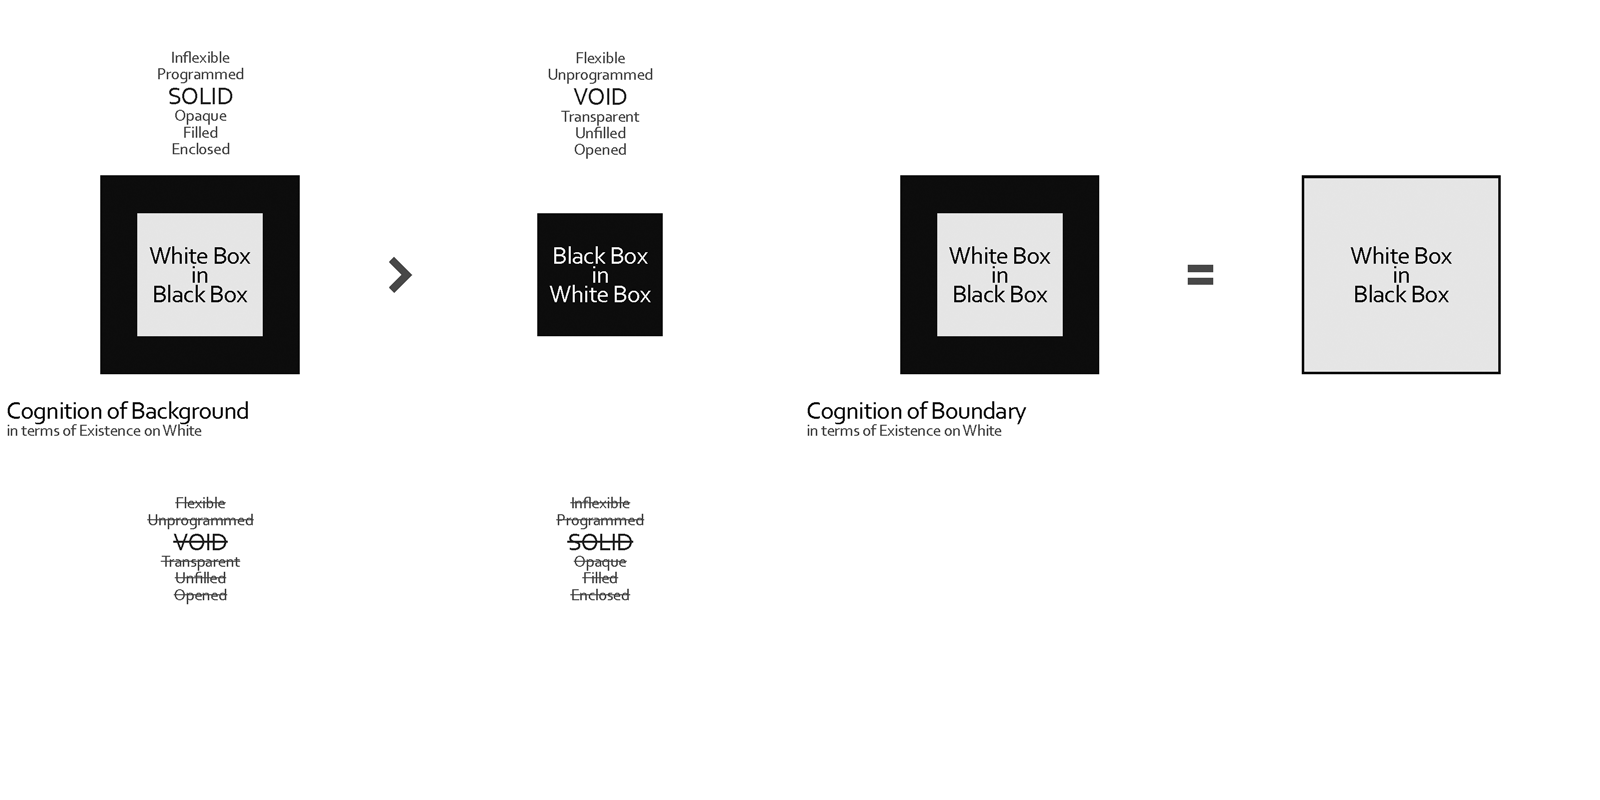
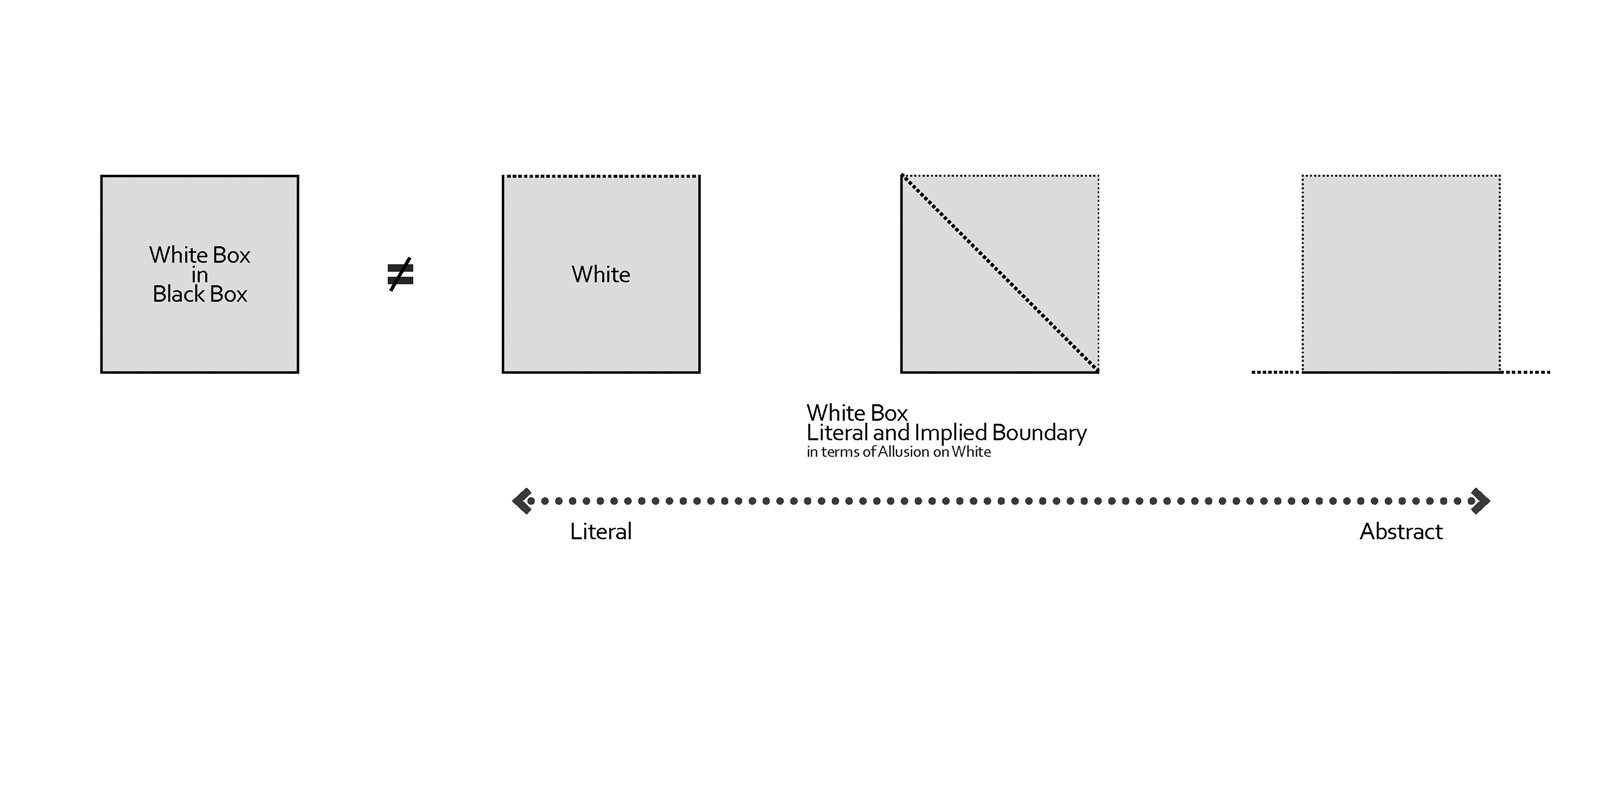
ideal concept_void in void © moonho.lee

a.workshop × moonho.lee
organized in
2017

architectural works
a.workshop × moonho.lee
all rights reserved

samsang-wisang
세 번의 비틀림이 만든 기하학적 조형
electric power facility
namyangju-si, gyeonggi-do, korea
site area: 1,368 sq.m
building area: 249.4 sq.m
total floor area: 1,001.0 sq.m
samsang-wisang © moonho.lee

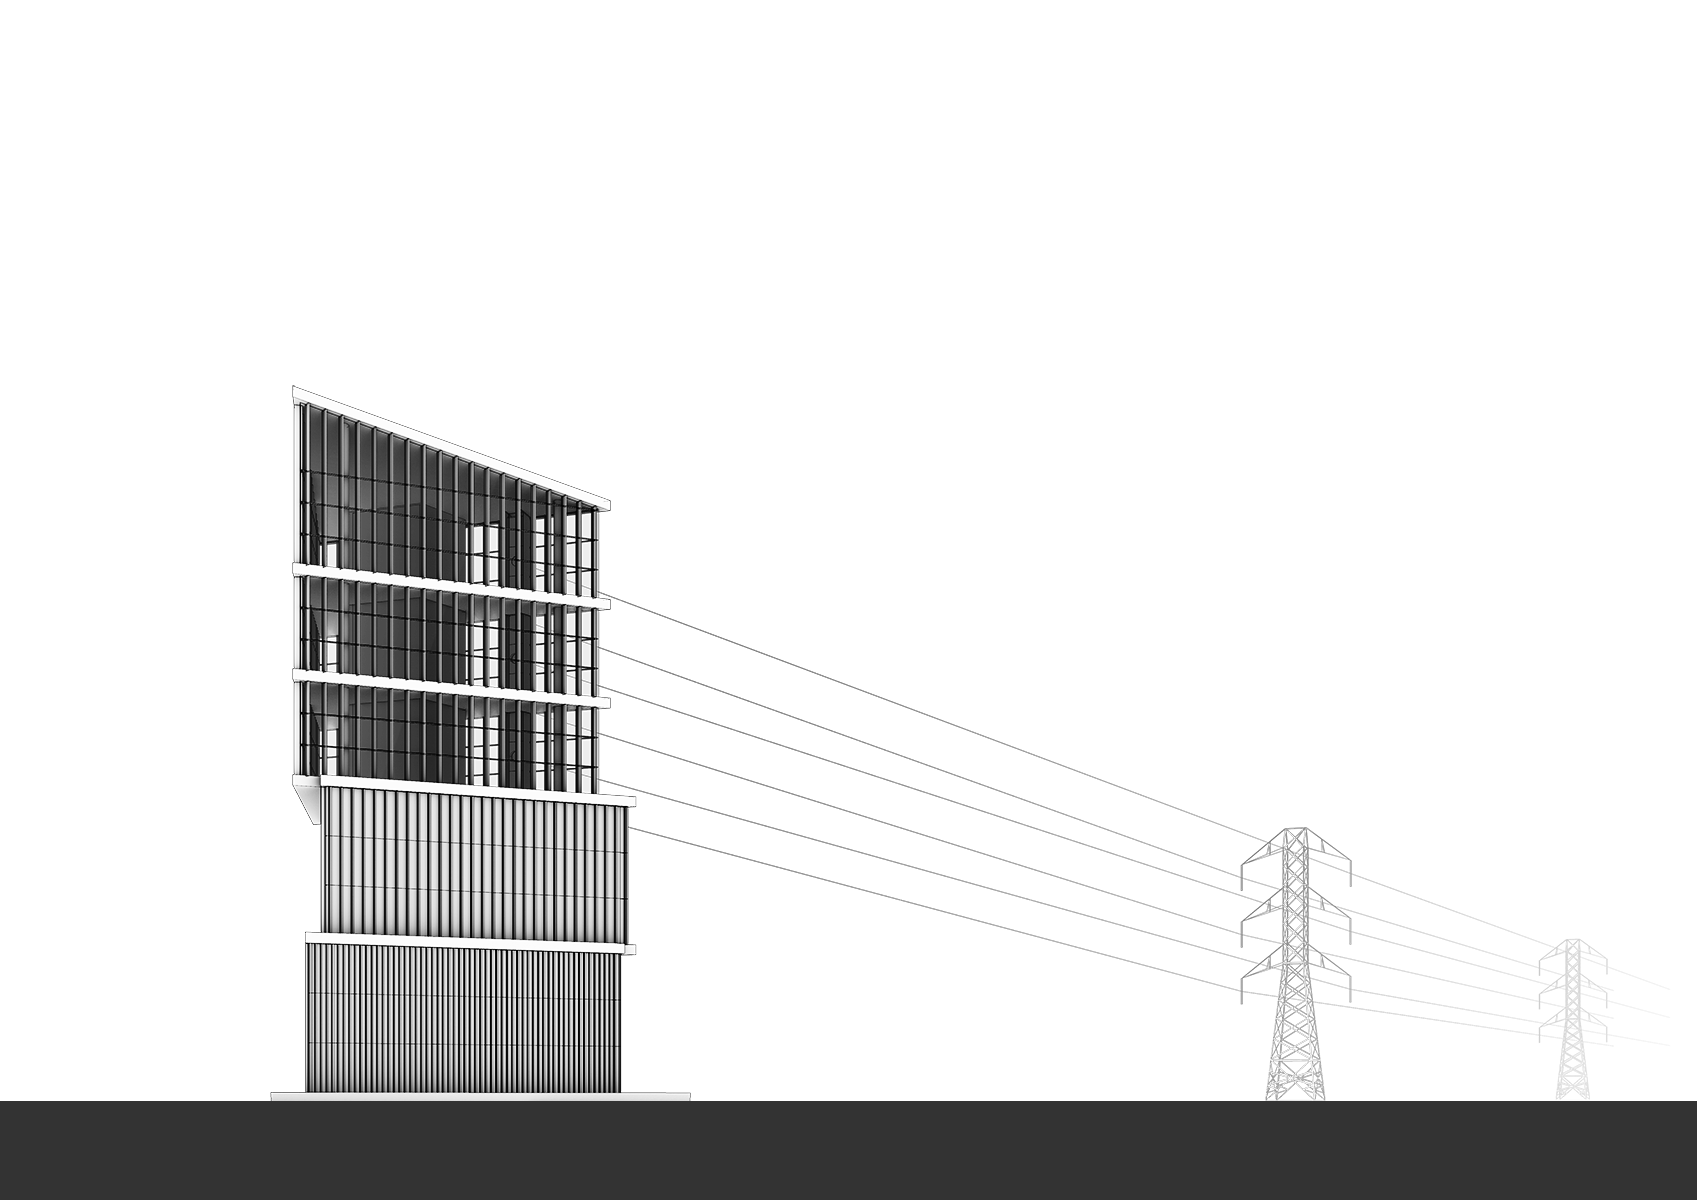
남양주왕숙 공공주택지구는 왕숙천과 국도 43호선이 교차하는 수도권 동북부의 핵심 거점이며, 쾌적한 주거환경 조성을 위해 송전선로 지중화를 추진하는 친환경 미래도시입니다. 이곳에 조성될 케이블타워는 지구 경계 공원에 위치해 도시 진입부의 관문적 상징성을 갖게 됩니다. 본 계획안은 과거 도시 미관을 저해하던 차가운 철탑형 전력시설의 이미지에서 벗어나, 미래도시의 정체성과 조화를 이루는 새로운 케이블타워의 건축적 조형 가능성을 제시하고자 합니다. 삼상위상은 전력설비 수용이라는 기능적 역할을 넘어, 전력시스템의 작동 원리를 은유적으로 드러내는 상징적 입체 조형을 목표로 합니다. 하부에서 상부로 갈수록 120°, 240°, 360°의 3단계 위상 회전이 적용되며, 이를 통해 전력이 도시로 유입되고 수직으로 분기되는 에너지 흐름을 시각화합니다. 이와 같은 수학적 비틀림으로 구현된 조형은 기존 기피시설 특유의 단조로움과 폐쇄성을 완화하고, 자연 경관 및 인접 주거단지와 유기적으로 어우러지는 도시 관문의 시각적 정체성을 확립합니다.
namyangju wangsuk public Housing district is a key hub in the northeastern metropolitan area where the wangsuk stream and national route 43 intersect, envisioned as an eco-friendly future city with underground power transmission lines for a pleasant residential environment. the cable tower to be built is located in a park along the district boundary, serving as a gateway landmark at the city's entrance. this proposal aims to break away from the cold, steel-lattice image of power facilities that previously detracted from urban aesthetics, exploring new architectural and sculptural possibilities for a cable tower in harmony with the identity of a future city. beyond its functional role of housing power facilities, samsang-wisang aims for a symbolic, three-dimensional sculpture that metaphorically reveals the operating principles of the power system. a three-stage phase rotation of 120°, 240°, and 360° is applied from bottom to top, visualizing the flow of energy as power is introduced into the city and branches out vertically. this mass, realized through mathematical twisting, alleviates the monotony, establishing a visual identity for the urban gateway that seamlessly blends with the natural landscape and adjacent residential complexes.

initial setting_samsang-wisang © moonho.lee
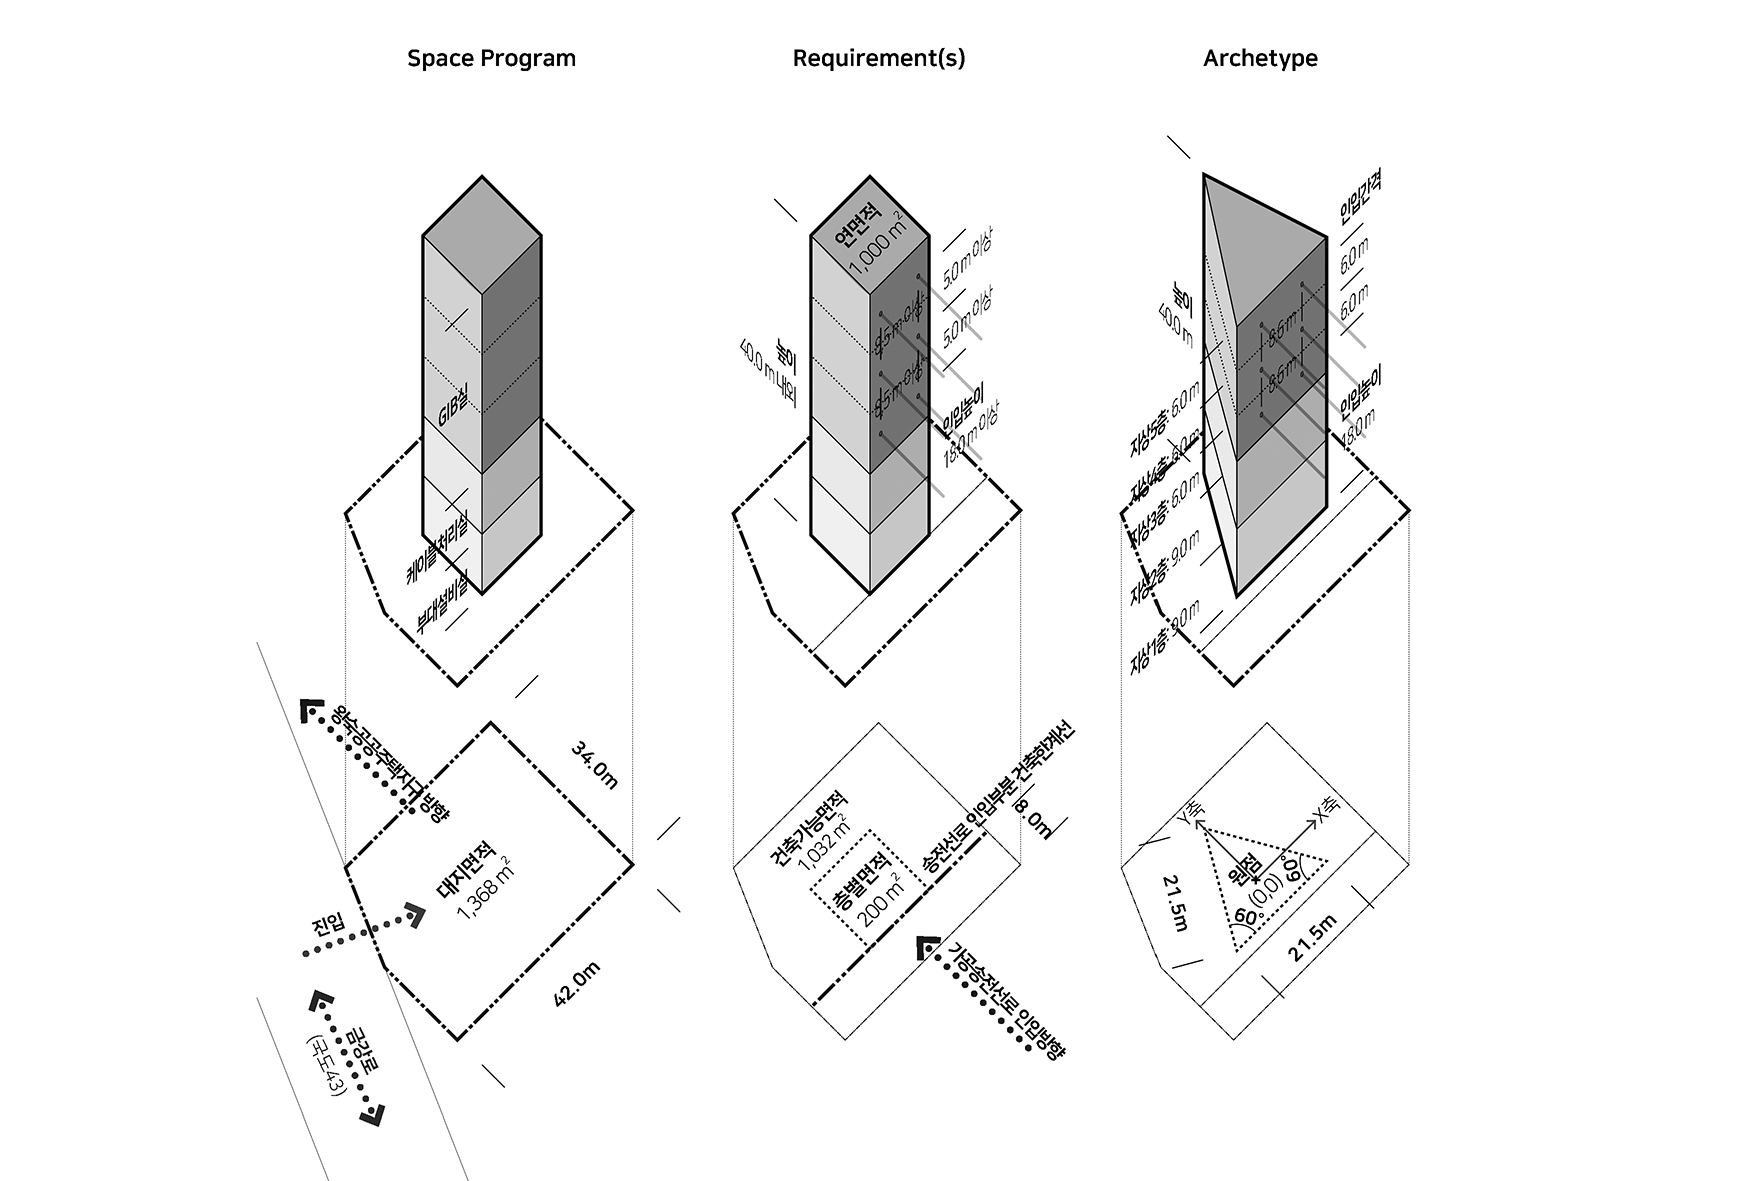
본 계획안은 전력시스템의 작동 원리를 기하학적 매스로 치환하여 표현하는 상징적 입체 조형을 제안합니다. 조형의 기준이 되는 초기 평면은 3상 교류 전력의 핵심 특성인 동일 진폭과 120° 위상차의 순환 균형을 반영하여 세 방향이 대등한 정삼각형으로 설정됩니다. 대지 중심 원점을 기준으로 산정된 전층의 평면 중심은 변위 스케일 알고리즘 수식에 연동되어 상부로 갈수록 회전 변위가 발생하며, 이를 통해 전력이 유입되고 분기되는 에너지의 선형적 흐름을 시각화합니다. 매스 생성 메커니즘은 3상 교류의 위상 변화 단계를 물리적 좌표로 직결하여 순차적으로 전개됩니다. 1단계로 지상 1층 평면에 120° 회전 변위를 적용하여 1차 기하학적 비틀림을 유도하고, 2단계로 지상 2층을 240° 오프셋하여 입체적인 회전축의 변화를 확장합니다. 최종 3단계인 지상 3~5층은 360° 위상을 적용하여 상층부 매스를 하나의 수직축으로 정렬시킵니다. 이러한 변형 프로세스는 하부의 동적 회전 변위와 상부의 정돈된 수직 질서를 연결하여, 전력 인프라 시설의 기능적 흐름을 공간 구조로 표현합니다.
this proposal presents a symbolic three-dimensional form that translates the operating principles of a power system into geometrical modeling. the base plan serving as the geometric standard is set as an equilateral triangle facing three equal directions, reflecting the cyclical balance of equal amplitude and 120° phase difference—the core characteristics of three-phase alternating current power. the center of each floor's plan, calculated relative to the site's central origin, is linked to a displacement scale algorithm. as the building rises, rotational displacement occurs, visualizing the linear flow of energy as power enters and branches out. the massing generation mechanism directly maps the phase change stages of three-phase alternating current power into physical coordinates, unfolding sequentially. in stage one, a 120° rotational displacement is applied to the first floor plan to induce the primary geometric twist. in stage two, the second floor is offset by 240°, expanding the three-dimensional shift of the rotational axis. in the final stage, stage three applies a 360° phase alignment across floors three through five, bringing the upper massing into alignment along a single vertical axis. this transformation process bridges the dynamic rotational displacement below with the ordered vertical discipline above, expressing the functional flow of power infrastructure as a spatial structure.

generative process_samsang-wisang © moonho.lee
이러한 기하학적 작동 원리는 입면 시스템의 모듈 구성으로 동일하게 확장하기 위하여, 3단계 위상각을 알루미늄 루버의 단면 길이와 설치 간격 비율로 치환하여 적용합니다. 생성 메커니즘이 순차적으로 진행될수록 이와 연동하여 루버의 길이와 간격은 수치적으로 비례 확대됩니다. 이러한 연동 체계는 하부의 조밀한 음영에서 상부의 개방적 입면으로 이어지는 구조적 리듬을 형성하며, 회전 매스의 기하학적 논리와 입면 디자인의 시각적 일관성을 확보합니다. 상부 송전선로 인입부에는 고성능 로이 복층유리 커튼월을 적용하여 내부 구조와 고압 설비의 시각적 가시성을 확보합니다. 이 투명 외피는 하부 알루미늄 복합패널의 밀폐된 솔리드 구간과 물리적 대비를 이루며, 케이블 인입부와 기계 시스템의 배치 질서를 도시 경관에 직관적으로 투영하는 인터페이스로 작동하게 됩니다.
to extend this geometric operating principle into the elevation system’s modular composition, the three-stage phase angles are translated into the cross-sectional length and installation pitch ratios of the aluminum louvers. as the generation mechanism progresses sequentially, the length and spacing of the louvers scale up proportionally in numerical alignment. this integrated system forms a structural rhythm ranging from dense shading at the base to an open facade at the top, securing visual consistency between the geometric logic of the rotated mass and the elevation design. at the upper transmission line intake area, a high-performance low-e double-glazed curtain wall is applied to secure visual visibility of the internal structure and high-voltage equipment. this transparent skin creates a physical contrast with the enclosed solid section of the lower aluminum composite panels, functioning as an interface that intuitively projects the placement and order of cable entries and mechanical systems onto the urban landscape.

forest 502
시간이 새겨진 숲
memorial sculpture
mapo-gu, seoul, korea
latitude: 37.568˚
longitude: 126.886˚
site area: 10m×10m

forest 502 © moonho.lee

1995년 6월 29일 17시 52분, 서울시 서초동에 위치한 삼풍백화점이 무너져 내렸습니다. 사망자 502명, 부상자 937명이라는 참혹한 인명 피해를 기록한 이 사건은 무단 구조 변경, 부실 설계 및 시공 그리고 경영진의 안전불감증과 비리 행위가 결합되어 나타난 인재였습니다. 더욱이 사고 직후의 수습 과정마저 미흡하게 진행되면서 전체 잔재의 99.6%가 유해가 제대로 확인되지 못한 채 난지도로 옮겨져 처리되었고, 끝내 32명의 실종자는 미수습자로 남게 되어 우리 사회에 깊은 상흔을 남겼습니다. 원래 난지도 일대는 난초와 지초가 무성하게 피어 있어 '꽃섬'이라 불리던 아름다운 섬이었습니다. 수만 마리의 철새가 도래하고 시민들이 찾던 낭만과 치유의 공간이었으나, 1978년 서울시의 공식 쓰레기 매립장으로 지정되면서 15년간 9,200만 톤의 온갖 폐기물이 무분별하게 적치되었습니다. 그 결과 해발 100m에 달하는 거대한 쓰레기 산으로 변모하여 악취와 침출수가 발생하는 불모의 땅이자 죽음의 땅으로 외면 받았습니다. 특히 1995년 삼풍백화점 참사 직후 사고의 잔재가 이곳으로 이송되어 처리되면서, 유가족들이 희생자의 유해를 찾기 위해 헤매야 했던 가슴 아픈 상흔과 재난의 기억이 내부 층위에 고스란히 축적된 비극적인 역사의 장소이기도 합니다. 이 거대한 비극은 당시 한국 사회에 만연했던 성장 우선주의와 구조적 탐욕에 경종을 울렸으며, 생명 존중 및 안전 관리에 대한 범 사회적인 각성을 촉발하는 계기가 되었습니다. 삼풍백화점 참사의 희생을 바탕으로 우리 사회는 부패방지법 제정 운동을 본격화했고 건축자재의 법적 규격화 및 의무화, 정기 안전점검 제도의 확대 등 대대적인 건축·소방 관련 제도적 개선을 이루어 냈습니다. 따라서 이 참사는 단순히 과거의 역사적 사건에 머무는 것이 아니라, 오늘날 우리 공동체가 더 나은 안전의 가치와 책임 의식을 지속적으로 확립해 나가도록 끊임없이 질문을 던지는 공공의 사회적 유산으로서 깊은 의의를 지닙니다.
at 17:52 on june 29, 1995, sampoong department store located in seocho-dong, seoul, collapsed. recording a tragic toll of 502 deaths and 937 injuries, this disaster was a human-made tragedy caused by unauthorized structural modifications, faulty design and construction, as well as management's safety insensitivity and corruption. furthermore, as even the immediate post-disaster recovery was inadequately handled, 99.6% of the total debris was moved to nanjido and disposed of without proper identification of remains. ultimately, 32 missing persons remained unrecovered, leaving a deep scar on our society. originally, the nanjido area was a beautiful island called 'flower island' where orchids and gromwells bloomed abundantly. it was a space of romance and healing visited by citizens and thousands of migratory birds; however, as it was designated as seoul's official landfill in 1978, 92 million tons of various wastes were indiscriminately accumulated over 15 years. as a result, it transformed into a massive 100-meter-high mountain of trash, ignored as a barren and dead land emitting foul odors and leachate. particularly, as the debris from the sampoong department store collapse was transported and processed here right after the 1995 disaster, it became a tragic historical site where the heartbreaking scars and memories of the tragedy were accumulated layer by layer—where bereaved families had to wander to find the remains of their loved ones. this massive tragedy sounded an alarm against the growth-first mentality and structural greed pervasive in korean society at the time, triggering a nationwide awakening regarding respect for life and safety management. building upon the sacrifices of the sampoong department store collapse, our society initiated the movement to enact the anti-corruption act and brought about major institutional improvements in architecture and fire safety, including the legal standardization and mandatory use of building materials and the expansion of regular safety inspection systems. therefore, this tragedy does not remain merely a past historical event, but holds profound significance as a public social legacy that continuously poses questions to our community to sustain and establish higher values of safety and a sense of responsibility.

coordinates_forest 502 © moonho.lee
땅을 고르다:
이 곳은 더 이상 존재하지 않는 희생자들과 그들을 가슴에 품은 유가족 그리고 시민들이 마주하는 장소로서 지름 10m 규모의 원형 사이트로 설정됩니다. 이 원형 사이트의 중앙에는 반경 1.493m의 '기다림의 공간'이 위치하며, 이 주위로 희생자들의 공간이 에워싸게 됩니다. 사이트의 중심인 기다림의 공간은 참사 이후 오랜 세월 동안 떠나 있는 이들을 가슴에 묻고 살아가는 유가족들의 멈춰버린 시간과 영원한 기다림을 공간적 볼륨으로 표현하며 시공간적 중심성이 부여됩니다. 원형 사이트 위로, 그 날의 사건이 발생했던 그 곳의 지리적 방위각인 125.878˚를 향하여 사이트의 중심을 관통하는 폭 0.9m의 애도의 길이 직선으로 놓이게 됩니다. 이 길은 공간적으로 분리된 과거 비극이 일어났던 그 곳과 현재 추모가 이루어지고 있는 이곳을 은유적으로 연결하는 통로로서 희생자들을 기억하는 이들이 그 곳을 향에 걸으며 이 땅에 존재하지 않는 이들을 만나러 가는 여정의 길이 됩니다.

defining the place:
this site is established as a circular site with a diameter of 10m, serving as a place where the victims who no longer exist, the bereaved families carrying them in their hearts, and the citizens come face to face. at the center of this circular site lies a 'space of waiting' with a radius of 1.493m, surrounded by the space of the victims. the space of waiting at the site's center embodies the frozen time and eternal waiting of the bereaved families who have buried those departed for many years since the disaster into a spatial volume, bestowing a spatiotemporal centrality. over the circular site, a 0.9m-wide straight path of mourning is laid out, penetrating the center of the site toward 125.878°, the geographical azimuth angle of the place where that day's event occurred. this path metaphorically connects the past place of tragedy, spatially separated, with the present place of commemoration, serving as a journey for those who remember the victims to walk toward that direction and meet those who no longer exist on this earth.


generative process phase 01_forest 502 © moonho.lee
502개의 씨앗을 흩뿌리다:
미수습자 32명과 수습자 470명을 포함하여, 더 이상 이 땅 위에 존재하지 않는 희생자 502명의 흔적을 사이트에 드러내기 위해 자연계의 유기적 질서를 재현하는 수학적 알고리즘을 도입하였습니다. 이는 그들이 자연의 품으로 회귀하였음에 대한 상징하며, 희생자들의 흔적이 인위적인 배열이 아닌 자연의 원리에 따라 희생자들의 공간 내에 유기적으로 분산되고 구조화된 형태로 성장해 나가는 시각적 경관을 형성하도록 계획하였습니다. 가변 푸아송 디스크 샘플링은 자연계에 존재하는 유기적인 밀도 분포와 점진적인 팽창 패턴을 정밀하게 모사하는 수리적 도구로서 장소의 자연질서를 재현하는 데 유효합니다. 구체적으로 미수습자 수 32와 수습자 수 470이라는 정량적 수치를 가변 푸아송 디스크 샘플링 알고리즘의 밀도 제어 변수에 대입하여 평면상 좌표계로 변환합니다. 이를 통해 원형 사이트의 중심으로 부터 멀어질수록 점들의 배치 밀도가 정밀하게 낮아지도록 조절함으로써, 기다림의 공간의 중심성을 강조합니다. 이는 502개 희생자의 흔적이 인위적인 왜곡 없이 자연의 고유한 질서에 맞추어 조화롭게 분산되도록 합니다.

scattering 502 seeds:
to reveal the traces of the 502 victims—including 32 unrecovered and 470 recovered victims—who no longer exist on this earth onto the site, a mathematical algorithm reproducing the organic order of nature was introduced. this symbolizes their return to the embrace of nature, and was planned so that the traces of the victims form a visual landscape that organically disperses and grows in a structured form according to natural principles, rather than artificial arrangement. variable poisson disk sampling is a mathematical tool that precisely mimics organic density distribution and gradual expansion patterns in nature, making it effective for reproducing the natural order of a place. specifically, by substituting the quantitative numbers of 32 unrecovered and 470 recovered victims into the density control variables of the variable poisson disk sampling algorithm, they are converted into planar coordinates. through this, the placement density of points is precisely controlled to decrease as it moves away from the center of the circular site, emphasizing the centrality of the space of waiting. this ensures that the traces of the 502 victims are harmoniously dispersed according to nature's inherent order without artificial distortion.


generative process phase 02_forest 502 © moonho.lee
시간이 새겨진 숲이 조성되다:
희생자들의 공간 위에 배열된 502개의 평면좌표를 기반으로, 중심으로 부터 멀어질수록 개별 오브젝트의 단면 크기와 수직 높이 역시 미수습자 수 32명과 수습자 수 470명이라는 정량적 데이터를 기반으로 수학적 알고리즘에 따라 극적으로 변화하게 됩니다. 구체적으로는 중심으로부터 주변으로 퍼져 나갈수록 각 오브젝트의 형태가 6월 29일의 태양광 방위각 축을 따라 점차 길어지고 높아지는 선형적 확장을 이루며, 이를 통해 상대적으로 중심이 비워진 기다림의 공간이 물리적으로 완성됩니다. 기준 오브젝트의 크기인 3.2㎝(W)×3.2㎝(L)×32㎝(H)는 미수습자 수인 32로부터 설정되었습니다. 이 기준 오브젝트가 502개의 평면좌표의 중심에 배치된 후 주변으로 퍼져 나갈수록 수습자 수인 470과 유기적으로 어우러져 길이와 높이값이 정교하게 변하도록 하여, 궁극적으로 중심이 비워진 공간적 볼륨이 형성하도록 하였습니다. 이를 구현하기 위해 수습자 수/미수습자수를 기본 공비값으로 설정한 등비수열의 배수를 적용하여 중심으로부터의 거리가 멀어질수록 오브젝트의 단면 길이와 수직 높이가 극적으로 증가하도록 하였습니다.

forming a forest etched with time:
based on the 502 planar coordinates arranged over the victims' space, the cross-sectional size and vertical height of individual objects also dramatically change according to mathematical algorithms based on quantitative data: 32 unrecovered and 470 recovered victims. specifically, as it spreads outward from the center, the form of each object undergoes a linear expansion that gradually grows longer and taller along the solar azimuth axis of june 29, physically completing the space of waiting whose center remains relatively empty. the dimensions of the base object—3.2cm(w) × 3.2cm(l) × 32cm(h)—were derived from the number 32, representing the unrecovered victims. after this base object is placed at the center of the 502 planar coordinates, its length and height values precisely vary in organic harmony with the number 470 (the recovered victims) as it spreads outward, ultimately forming a spatial volume with an empty center. to implement this, multiples of a geometric progression with the ratio of recovered to unrecovered victims set as the common ratio were applied, allowing the object's cross-sectional length and vertical height to increase dramatically as the distance from the center increases.


generative process phase 03_forest 502 © moonho.lee
502개의 오브젝트는 정밀하게 설정된 수학적 계산에 의해 중심으로부터의 거리에 따라 오브젝트의 크기와 밀도가 유기적으로 변화하게 됩니다. 평면의 중심에서 멀어질수록 오브젝트의 단면크기와 밀도가 극적으로 증가하게 되어 물리적인 벽체를 세우지 않아도 주변과 공간적으로 분리되게 됩니다. 이러한 오브젝트의 수평·수직적 크기의 확장은 사이트 중심에 거대한 구형의 공극을 형성하게 됩니다. 수학적 알고리즘을 통해 정교하게 배치된 502개의 오브젝트가 중심을 감싸 안으며 형성된 중심공간은 수평방향의 시선은 제한하고, 오로지 수직방향으로 하늘을 향해 열린 단면구조를 가지게 합니다. 하늘로 열린 이 구형의 공극은 하늘과 사이트를 연결하는 매개체가 되어 더 이상 이 땅 위에는 존재하지 않는 이들의 부재와 존재를 인지하고 사유할 수 있는 기다림의 공간을 완성합니다.
the size and density of the 502 objects organically change according to distance from the center through precise mathematical calculation. as it moves farther from the center of the plane, the cross-sectional size and density of the objects increase dramatically, creating a spatial separation from the surroundings without erecting physical walls. this horizontal and vertical expansion of the objects forms a massive spherical void at the center of the site. the central space formed as the 502 objects, precisely arranged through mathematical algorithms, embrace the center, restricts horizontal sightlines and features a cross-sectional structure open only vertically toward the sky. this spherical void open to the sky becomes a medium connecting the sky and the site, completing a space of waiting where one can perceive and reflect upon the absence and presence of those who no longer exist on this earth.

perspective_forest 502 © moonho.lee

hancheon k-class
한천초등학교 한국어교실
korean classroom expansion
jincheon-gun, chungcheongbuk-do, korea
site area: 21,190.0 sq.m
building area: 3,548.2 sq.m
total floor area: 5,535.1 sq.m

hancheon k-class © moonho.lee

won-dong i-madang
아이들이 뛰어노는 키즈카페와 돌봄공간
children community plaza
wonju-si, gangwon-do, korea
site area: 507.3 sq.m
building area: 211.7 sq.m
total floor area: 241.8 sq.m

won-dong i-madang © moonho.lee

한옥단지가 위치하는 원주시 원동은 서쪽의 원주천, 남쪽의 남산의 환경요소와 북측의 원주 강원감영, 원주 중앙시장 등의 역사문화요소가 어우러져 있는 곳입니다. 원동이 속한 원주시 원도심은 지금의 여느 지방도시가 그러하듯 청년인구 감소에 따른 인구노령화가 진행 중이며, 인구유출에 따른 노후건축물과 빈집 비율이 증가하고 있습니다. 지속적인 도시확장과 주요 공공시설의 이전에 따라 상대적으로 쇠퇴하여가는 원도심을 활성화하고자 원주시는 도시재생사업을 추진하고 있으며, 이에 맞추어 원동을 중심으로 하는 도심재개발이 진행되고 있습니다. 특히 원동은 모든 원주 도심지역과 인접해 있으면서 상권, 교육 인프라를 갖추고 있어 주거지로서의 활용도가 높게 전망되고 있으므로, 경제활동인구의 유입과 더불어 아동인구의 증가를 기대하고 있습니다. 이에 대한 대응으로 지나간 시간의 역사문화를 품고 있는 이곳에 미래를 살아갈 아이들을 위한 한옥 공간을 제안하며 이를 통하여 세대 간 소통이 활발히 이루어질 수 있는 장소를 만들고자 합니다.
wondong, wonju-si, where the hanok complex is located, is a place where environmental elements like wonjucheon stream to the west and namsan mountain to the south blend with historical and cultural elements like wonju gangwon gamyeong and wonju central market to the north. as is common with many local cities today, the original downtown of wonju-si, to which wondong belongs, is undergoing population aging due to a decline in the youth population, alongside an increasing proportion of aging buildings and vacant houses caused by population outflow. to revitalize the original downtown, which is relatively declining due to continuous urban expansion and the relocation of major public facilities, wonju-si is promoting urban regeneration projects, and urban re-development centered around wondong is progressing in line with this effort. in particular, since wondong is adjacent to all central urban areas of wonju and is equipped with commercial and educational infrastructure, it is projected to have high utility as a residential area, raising expectations for an influx of the economically active population and an increase in the child population. in response, we propose a hanok space for children who will live in the future within this place that holds the history and culture of past times, aiming to create a space where active intergenerational communication can take place.

generative process_wondong-i-madang © moonho.lee
원동 한옥단지의 제일 높은 곳에 자리하고 있어 한옥단지로의 조망이 우수한 계획대지는 서로 다른 위계를 가진 3개의 도로로 둘러싸여 있어 대지로의 접근성이 높아 유동인구 유입에 용이한 속성을 지니고 있으므로 이곳에 거주하고 있는 사람들과 다른 곳에 거주하고 있는 사람들이 마주칠 수 있는 가능성이 높은 공간적 지점입니다. 이에 따라 계획대지 내 2.5m 레벨 차이를 활용하여 두 개의 대지레벨을 설정하고 일산로와 마주하고 있는 상부레벨은 외지 아이들과 현지 아이들이 서로 어울릴 수 있는 영역으로, 한옥단지와 마주하고 있는 하부레벨은 현지 아이들이 보살핌을 받을 수 있는 영역으로 구성하였습니다.
situated at the highest point of the wondong hanok complex with excellent views over the area, the planned site is surrounded by three roads with different hierarchies. offering high accessibility that facilitates the inflow of floating population, it serves as a spatial node with a high probability where residents and visitors can encounter each other. accordingly, by utilizing the 2.5m level difference within the planned site, two site levels were established. the upper level facing ilsan-ro is configured as a realm where visiting children and local children can socialize together, while the lower level facing the hanok complex is structured as a realm where local children can receive care.

axonometric floor plan_wondong-i-madang © moonho.lee
대로변에 배치한 키즈카페는 전면에 접이식 문을 설치하여 앞마당과 직접적인 연결이 가능하며 안전을 위한 최소한의 담장만을 설치하여 공원과 연계할 수 있도록 개방감을 확보하였고, 키즈카페 지붕은 화려함과 우아함을 지닌 겹처마와 팔작지붕을 적용하여 인지성을 높이고자 하였습니다. 반면, 한옥단지에 배치한 돌봄공간은 주변으로 적절한 높이의 담장을 설치하여 영역성을 강화하고 아이들이 안전하게 지낼 수 있도록 하였으며 보육과 돌봄공간을 전통한옥과 현대건물에 분산배치함으로써 아이들에게 한옥의 공간을 온전히 느낄 수 있도록 하는 동시에 돌봄에 필요한 기능을 보완할 수 있도록 하였고, 돌봄공간 지붕은 소박함과 단아함을 지닌 홑처마와 맞배지붕을 적용하여 주변 한옥들과 어우러질 수 있도록 하였습니다.
the kids cafe placed along the main road features folding doors on its front facade to enable direct connection with the front yard, while securing openness to link with the park by installing only a minimal fence for safety. the roof of the kids cafe applies double eaves and a hipped-and-gabled roof (paljak roof) with elegance and splendor to enhance recognizability. in contrast, the care space placed toward the hanok complex strengthens its territoriality by installing an appropriate height fence around it to ensure children can stay safely. by dispersing childcare and care facilities across traditional hanok and modern buildings, children can fully experience the hanok space while simultaneously supplementing functions necessary for caregiving. the roof of the care space applies single eaves and a gabled roof (matbae roof) with simplicity and modesty to harmonize with the surrounding hanoks.

yeongdong young station
세대를 잇는 정거장
young community center
yeongdong-gun, chungcheongbuk-do, korea
site area: 2,775.0 sq.m
building area: 1,024.1 sq.m
total floor area: 918.9 sq.m

yeongdong young station © moonho.lee

영동군은 충청북도 최남단에 위치하여, 소백산지를 경계로 충청북도와 전라북도, 중부지방과 남부지방을 구분하는 곳이며, 노령산지가 시작되는 곳으로 대부분 산지를 이루고 있습니다. 이와 더불어 금강의 본류와 이 지류인 초강천의 2대 하천이 흐르고 있어 맑은 물과 아름다운 경치의 관광자원이 풍부한 곳입니다. 이러한 자연 환경적, 지리적 이점으로 국가적 국토이용 측면에서 영동군의 잠재적 가치가 커지고 있으며, 주변 인접 지역과의 상생발전을 통해 충청북도의 대표 선도 지역으로 부상하고 있습니다. 그러나 세계적 경기 침체 및 고령화 심화 등의 국내외 환경변화와 다양한 위협요인에 의하여 우리나라는 2000년 이후 고령화 비율이 고령화 사회에 진입했으며, 2030년에는 20% 이상인 초고령사회로 진입할 것으로 전망되고 있습니다. 특히 젊은 연령층의 도시 이주로 인하여 농촌 지역은 이미 초고령사회에 들어섰으며 영동군의 경우에도 30%대의 초고령화율을 보이고 있습니다. 따라서 영동군의 인구변화에 대한 대응으로 영동군의 지정학적 위치와 생태·환경자원 등을 토대로 물적 성장을 넘어 삶의 질 향상을 목표로 미래세대를 위한 지역거점 공간을 조성함으로써 청년 간 협업을 촉진하고 세대 간 소통을 유도하여 주민 모두의 삶의 질을 높여지는 '사람의 번영'이 이루어지는 장소를 만들고자합니다.
yeongdong-gun is located in the southernmost part of chungcheongbuk-do, serving as a boundary along the sobaek mountain range that divides chungcheongbuk-do from jeollabuk-do and the central region from the southern region, as well as the starting point of the noryeong mountain range. with most of its land comprising mountainous terrain, it is also traversed by the main stream of the geumgang river and its tributary, chogangcheon stream, making it rich in tourist resources with clear waters and scenic landscapes. with these natural, environmental, and geographical advantages, the potential value of yeongdong-gun in national land development is growing, and it is emerging as a flagship region in chungcheongbuk-do through co-prosperity with adjacent areas. however, driven by global economic downturns and accelerating population aging, south korea entered an aging society in 2000 and is projected to become a super-aged society. in particular, driven by youth migration to urban centers, rural areas have already entered a super-aged society, with yeongdong-gun likewise recording a super-aging rate in the 30% range. in response to these demographic shifts, this project aims to create a hub for future generations based on yeongdong-gun's geopolitical location and ecological resources, aiming beyond physical growth toward enhancing the quality of life—realizing 'human prosperity' by fostering youth collaboration and intergenerational communication.

generative process_yeongdong young station © moonho.lee
이를 위한 전략으로 영플랫폼을 제안하며, 대지레벨에 계획된 어울림마당은 시설이용자와 지역주민이 마주치고 어울리는 현재의 공간으로, 상부레벨에 설치한 열린공간은 청년세대를 위한 미래의 공간으로 정의하였습니다. 미래를 위한 연대와 성장을 위한 거점공간인 영플랫폼이 다양한 액티비티와 이벤트가 일어나는 자연발생적 공간이며, 지역과 세대를 넘는 공간으로 진화하기를 기대합니다.
as a strategy for this, we propose the 'young platform,' defining the eoullim-madang on the ground level as a present space for facility users and local residents to interact, and the open space on the upper level as a future space for the younger generation. as a hub for solidarity and growth, we expect the young platform to serve as a spontaneous space for diverse activities and events, ultimately evolving into a place that transcends regions and generations.

axonometric floor plan_yeongdong young station © moonho.lee

yeomchang youth culture house
염창동 청소년 문화의 집
youth facility
gangseo-gu, seoul, korea
site area: 346.7 sq.m
building area: 173.2 sq.m
total floor area: 1,077.5 sq.m

yeomchang youth culture house © moonho.lee

myeong-dong community service center
명동 주민센터
public facility
jung-gu, seoul, korea
site area: 532.9 sq.m
building area: 302.8 sq.m
total floor area: 2,028.4 sq.m

myeong-dong community service center © moonho.lee

namhae football clubhouse
남해FC 클럽하우스
athletic & accommodation facility
namhae-gun, gyeongsangnam-do, korea
site area: 3,879.0 sq.m
building area: 1,014.9 sq.m
total floor area: 2,053.7 sq.m

namhae football clubhouse © moonho.lee

mungyeong culture village
문경문화 위 거주풍경
residential complex
mungyeong-si, gyeongsangbuk-do, korea
site area: 3,693.1 sq.m
building area: 1,456.0 sq.m
total floor area: 1,540.0 sq.m

mungyeong culture village © moonho.lee

나지막한 산세와 굽이치는 영강이 흐르는 가은읍 일대는 일제강점기시절 석탄산업의 부흥으로 한때 활기를 띄던 곳이었습니다. 그러나 산업구조의 변화로 인한 석탄산업의 쇠퇴는 일자리 감소와 더불어 인구 유출을 초래하였습니다. 이후 지역경제활성화와 지역균형개발의 촉진을 위하여 가은농공단지가 조성되었고 시설확장에 따라 가은제2농공단지가 들어서게 됩니다. 문경시 가은농공단지 복합문화센터 건립사업은 시설이용자를 위한 주거공간인 동시에 지역거주민이 함께 공유할 수 있는 복합문화공간입니다. 이를 위해 저층부의 커뮤니티 공간과 상층부 주거공간을 구성하여 농공단지와 지역마을이 어우러질 수 있는 거점으로서 역활을 수행하게 됩니다. 문화공간 위에, 그리고 주거공간 아래 놓일 공유마당은 문경의 풍경을 담아내는 장소가 될 것입니다.
the gaeun-eup area, with its gentle mountain ridges and the meandering yeonggang river, was once a vibrant hub during the coal industry boom in the japanese colonial era. however, the decline of the coal industry driven by industrial shifts led to job losses and population outflow. subsequently, the gaeun agricultural and industrial complex was established to revitalize the local economy and promote balanced regional development, which later expanded into the second gaeun agricultural and industrial complex. mungyeong culture village is both a residential space for facility users and a shared complex cultural space for local residents. to achieve this, community spaces on the lower levels and residential spaces on the upper levels are configured to serve as a hub where the industrial complex and the local village harmonize. the shared courtyard, positioned above the cultural space and beneath the residential space, will serve as a place that captures the landscape of mungyeong.

presentation board_mungyeong culture village © moonho.lee

namsan silver community
실버커뮤니티 교류공간
facility for the elderly
gimcheon-si, gyeongsangbuk-do, korea
site area: 495.9 sq.m
building area: 297.0 sq.m
total floor area: 516.0 sq.m

namsan silver community © moonho.lee

csu acade village
조선대학교 아케이드빌리지
residential complex
dong-gu, gwangju, korea
site area: 1,890.0 sq.m
building area: 1,070.0 sq.m
total floor area: 4,160.0 sq.m

csu acade village © moonho.lee

paju malaysia bridge bike lane
자전거타고 파주로
bike network hub
paju-si, gyeonggi-do, korea

paju malaysia bridge bike lane © moonho.lee

daehangno contents platform
대학로 콘텐츠 플랫폼
creative hub
daehangno, seoul, korea
site area: 86.0 sq.m
building area: 51.4 sq.m
total floor area: 129.0 sq.m

daehangno contents platform © moonho.lee

triangle with rectangle
삼각 더하기 사각
athletic facility
daeseong-ri, gyeonggi-do, korea
site area: 6,044.0 sq.m
building area: 1,069.4 sq.m
total floor area: 1,600.5 sq.m
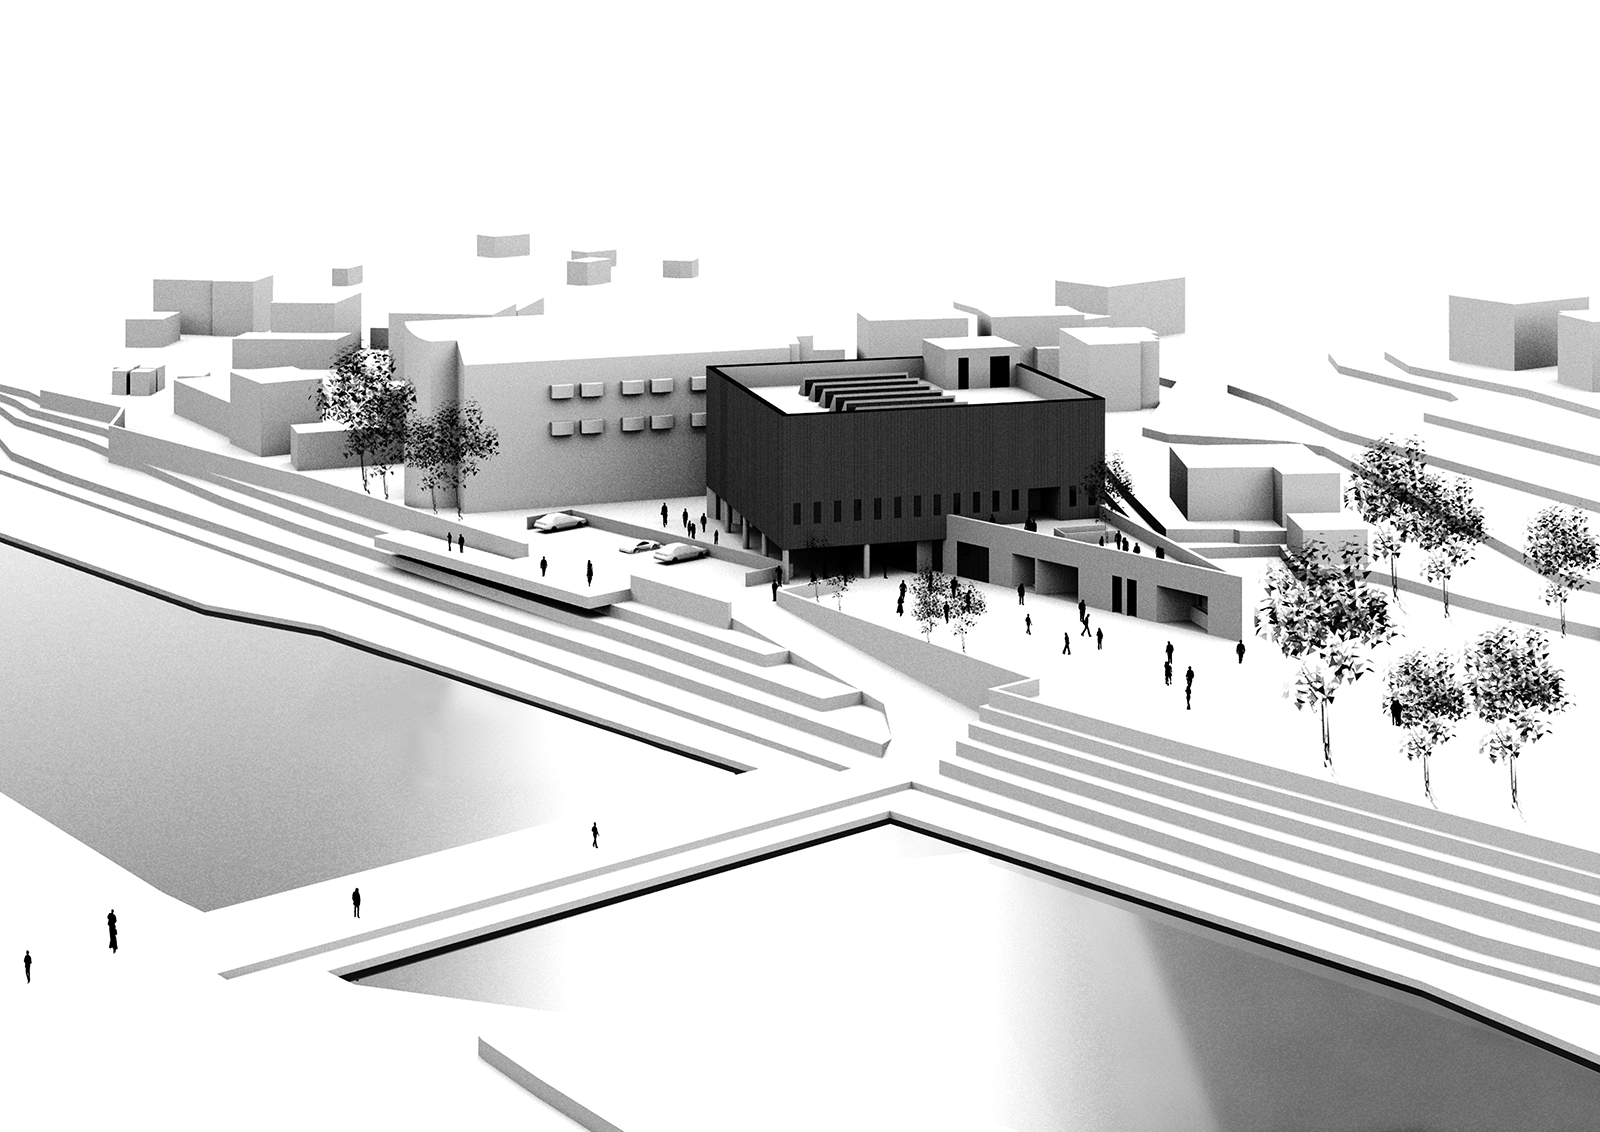
triangle with rectangle © moonho.lee

bojeong-dong house
보정동 주택
residential
collaborated with design the gain
yongin-si, gyeonggi-do, korea
site area: 195.1 sq.m
building area: 97.6 sq.m
total floor area: 265.9 sq.m
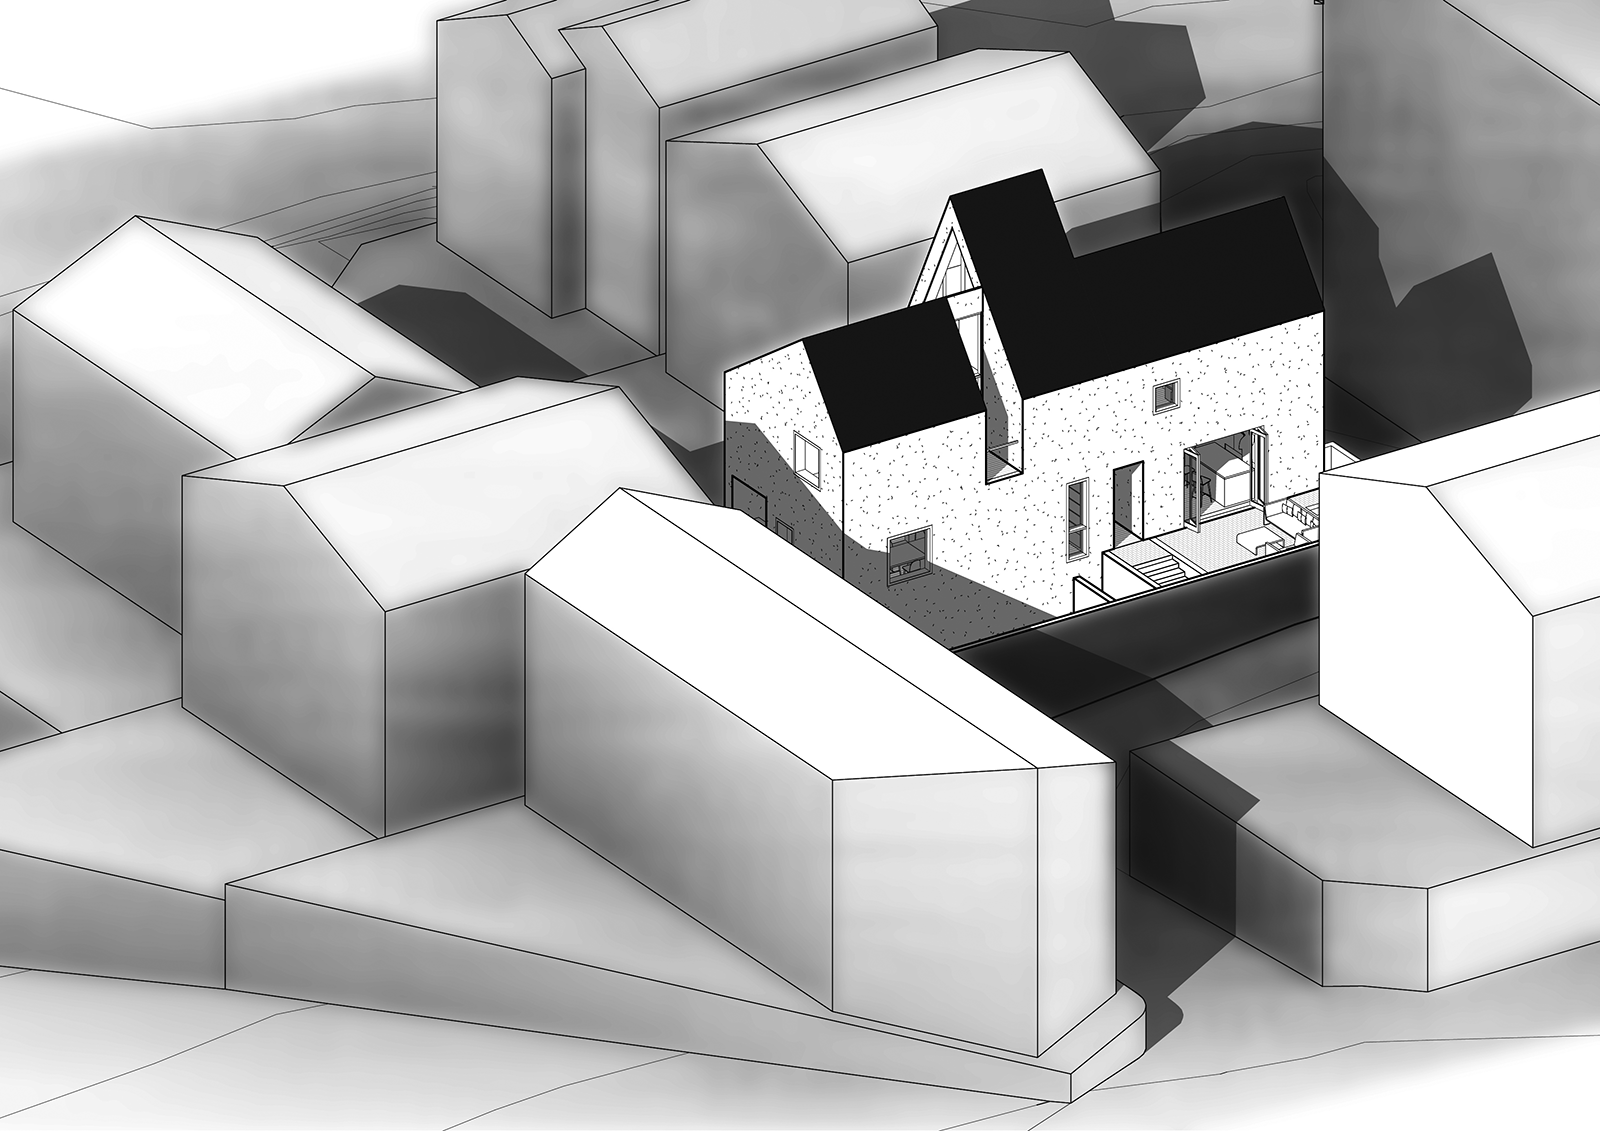
bojeong-dong house © moonho.lee

iconism and identism
아이코니즘과 아이덴티즘
contextual pavilion

iconism and identism © moonho.lee

this installation project aims to visually represent the urban evolution of the city of syracuse, new york, which has progressed along the axes of space and time through relationships with external factors and internal events.

singularity:
there is a flat plane. the plane embraces the axes of space and time. the configuration of the city is arranged on the plane along the axis of space. linear external factors and historical internal events are listed along the axis of time. they are entangled with each other and create urban components of the city on the plane. the plane is extruded and bent at the singularity of the city's evolution.

industrial revolution:
i would argue that architecture has evolved through external factors, such as economy, policy, technology, and so on, rather than internal ones. after the industrial revolution, spatial limitations became ambiguous and local similarity became universal with the development of technology. furthermore, the built environment is likely to be intentionally transformed without consideration for built heritage.


generative process_iconism and identism © moonho.lee
surface of ground:
the flat plane is replaced by an anonymous site, and the site is lifted at the singularity. it is inevitably divided into the outside and the inside, which appear as the outer layer and the inner layer. as a result, it splits the viewer into an outsider and an insider.

level of recognition:
this level represents the point of view from the outside. the shape of the lifted ground surface takes the form of a triangle. it serves as a metaphor for the prototype of primitive structures built by early humans. the lifted surface from the white ground draws the viewer into the inside.

level of abstraction:
this level represents the point of view from the inside. the viewer is transferred from the anonymous site to the specific city. the viewer passes through entangled linear external factors and historical internal events, coming to understand how the city of syracuse, new york, has evolved.


architectural drawings_iconism and identism © moonho.lee
composition:
the anonymous site is a white flat plane, specified as a 4,000mm × 4,000mm square plane. the component of the site is constrained within the given plane, and its size is adjusted according to human scale and the full unit size of the selected material. the component is differentiated into three levels: the level of recognition as the outer layer, the level of abstraction as the inner layer, and the level of linkage as the connecting layer.

materials:
the material of the component is wood, used as a building material from early human history to the present. the outer and inner layers are made of 4.5mm thick birch plywood, and the connecting layer is woven with 2"×4" structural timber. white is applied to the outer layer and the connecting layer because they are linked to the white site, while the inner layer reveals the natural color of wood to show its hidden essence. in addition, black is applied to the floor of the lifted plane on 4.5mm thick birch plywood, creating a symmetry with white.

proportion:
the proportion of the component depends on the size of the connecting layer supporting the outer and inner layers. the height of the lifted surface is confined to 3,600mm, which is the full length of the 2"×4" structural timber unit for the connecting layer. the width of the floor is confined to 2,400mm, which is the full length of the 4.5mm thick birch plywood unit. in consideration of production, transportation, and installation, the floor, outer layer, and inner layer consist of 600mm × 600mm panels.
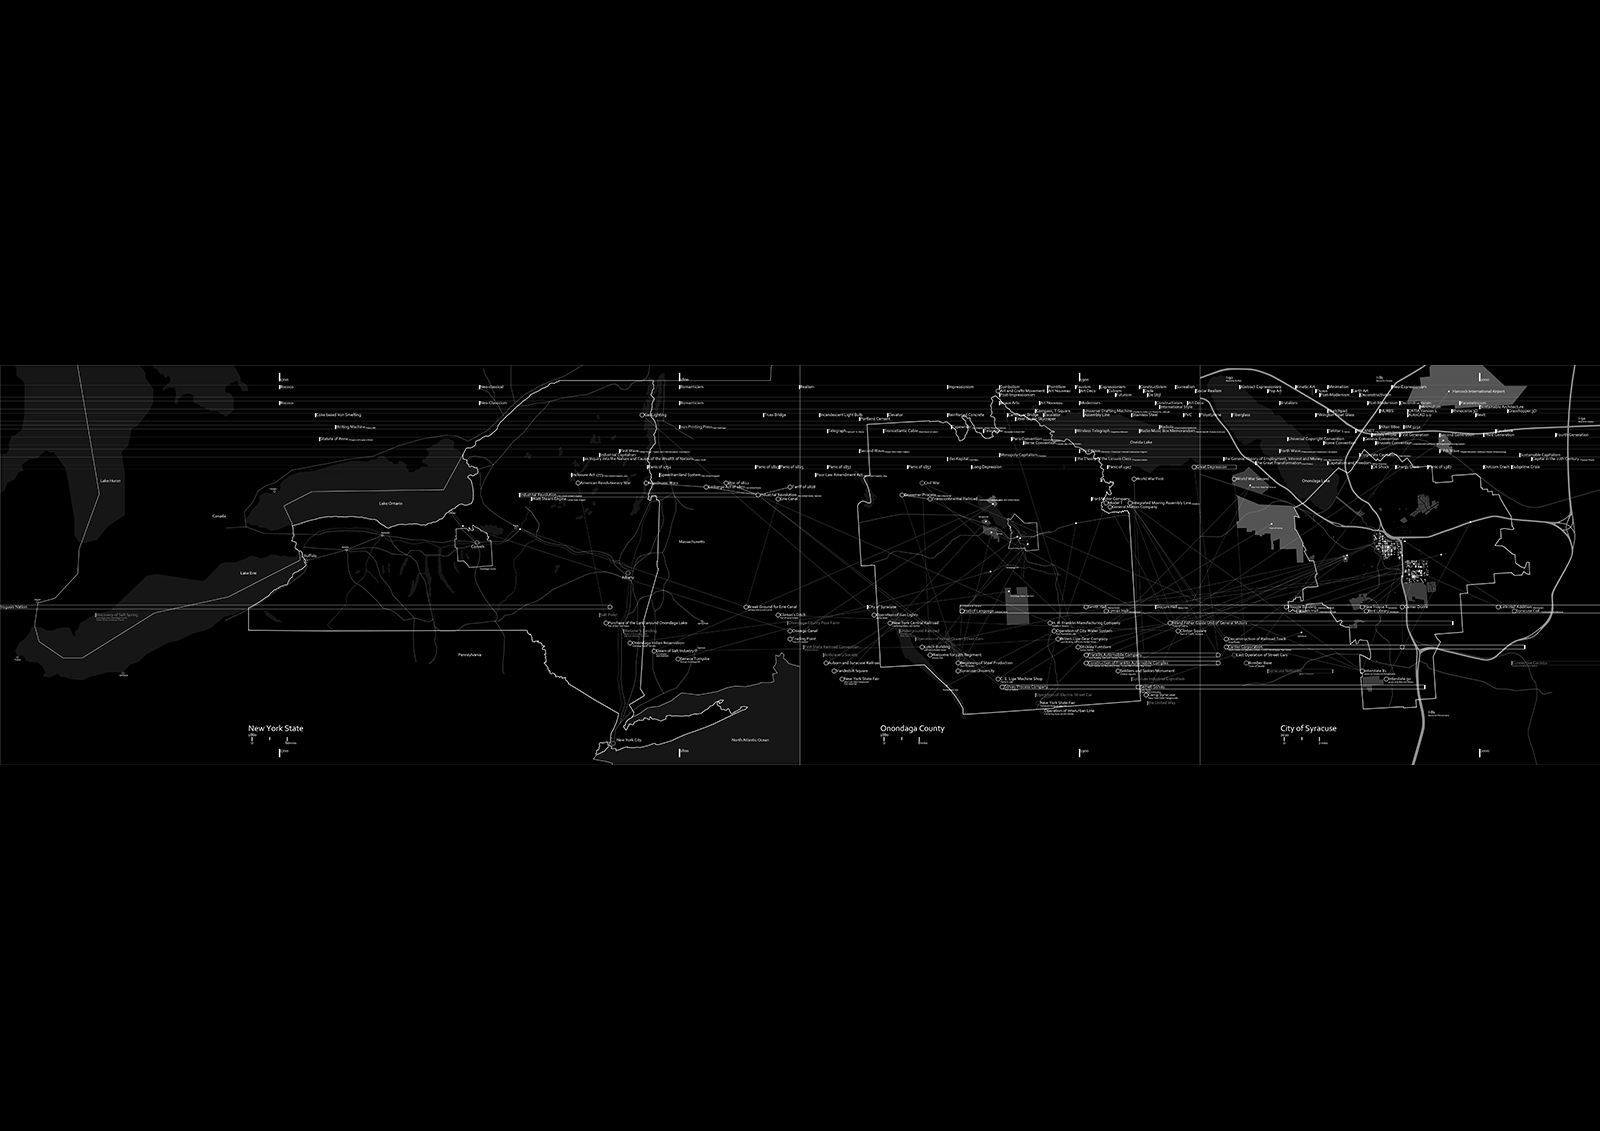
dynamics in architecture
in terms of the city of syracuse, new york
architectural criticism

dynamics in architecture © moonho.lee

from prehistoric times to the modern era, architecture has been composed fundamentally based on a place. architecture from the context of the place matured with inhabitants as time went on and it inversely reinforced the inherent identity of the place. since the modern era, however, the identity, which each place had, has been threatened as new forms of architecture have emerged. particularly, the conflict between iconic architecture and existing urban context is dramatically exposed in the global age. although iconic architecture has served as an agent to keep up with the global status of the city and to promote economic growth, it does not seem to harmonize with existing urban context as well as to guarantee economic success anymore. for the competitiveness of city branding in this epoch of ours, i would argue that a clue to the solution can be found in urban components, which cannot be seen in any other place, and its distinctiveness will be its competitiveness. in this respect, this essay will define urban identity as place identity in the city in contrast to iconicity and examine urban components such as built heritage, which can be measurable and compose urban context, thereby providing the fundamentals to create architecture upon existing urban context in order to amplify its distinct urban identity as well as to enrich its urban images in terms of urban morphology in harmony with its surroundings. eventually, it will suggest an alternative methodology for city branding, thereby providing inspiration to sustain place identity.

city of syracuse © moonho.lee
oil painting, 2016

after the Industrial Revolution, architectural design evolved due to external factors, such as the economy, policies, and technology, rather than internal factors, like architecture itself. eventually, the cityscape changed dramatically at too fast a pace. as i mentioned before, nowadays, the economy is one of the most important factors controlling the direction of architecture. around world war i, economist karl polanyi figured out how the world was transformed through economic concepts. according to polanyi, in an economic society, everything can be commodities, like products, to be exchanged with one another. however, this concept led us to make a big mistake. people began to think that money, labor, and land could also be commodities that can be produced whenever we want, even though they are fictitious commodities. polanyi argued that we were alienated from the land. i assume Polanyi did not mention buildings because a building can indeed be produced. however, i would argue that architecture is not merely a commodity. architecture is more than that. as adolf loos said, architecture cannot belong to anyone because it is always exposed to the public. yet, architecture is ultimately traded and owned by specific individuals, much like works of art. this means that a person can own a building according to their personal taste. before the industrial revolution, buildings served as texts to educate local people and foster a social consensus. even if people could own buildings, they were not constructed solely in favor of specific individuals. each building shared similarities, allowing a coherent city identity to emerge. in victor hugo’s book 'this will kill that', he pointed out that mass publication driven by the development of the printing press would destroy the beautiful gothic buildings he loved, such as notre-dame de paris. here, 'this' refers to the book, and 'that' refers to notre-dame de paris. eventually, architecture was not killed by books; however, i would argue that replication technology is killing the cityscape. in the past, it was impossible to make things identical even if we tried. they looked similar, yet retained subtle differences. they were similar, but not identical. however, with advances in architectural technology, we can now create identical buildings, or even an entire identical city. this eventually creates another problem: a loss of diversity. derek parfit argued that personal identity is maintained through psychological continuity. how can we assure that who I am today is the same as who I was yesterday? he stated that if a person can remember who they were yesterday, they possess psychological continuity. however, when trying to identify others, physical continuity, such as appearance, becomes more important. i would argue that this concept can be applied to the relationship between oneself and architecture. the appearance of buildings has become increasingly important. architecture in syracuse has also changed over time. however, as I mentioned at the beginning, its motivation also seems to have been driven by external factors. in this respect, to create and maintain its own identity, architecture should not be identical to its surroundings at an individual level; however, it should harmonize with them at a collective level.

void in void
mute icon in honor of royce hall.ucla
performing arts center
los angeles, california, united states
collaborated with joshua intorcio

void in void © moonho.lee

future platform from the past
community innovation experimental center
office & commercial facility
shenzhen, china

future platform from the past © moonho.lee

vestigium
베스티지움
performing arts center
24th korea institute of architecture international competition
daehangno, seoul, korea

vestigium © moonho.lee

길과 도시:
한 도시에서 길의 의미는 개인적 의미를 벗어나 공공적(관계적) 의미로 광범위하게 확장된다. ‘길’은 한 장소의 시간적 흔적을 나타내며, 장소적 의미가 보다 깊게 깔려있다면 한 도시를 드러낼 수 있는 이념적 상징도 될 수 있는 것이다.

길과 속도:
발전을 위한 사회전반의 ‘속도’의 증가는 기존의 아날로그적 의미까지 미분화시켰으며, 길이 품고있는 다양한 의미들은 지워진 채 오로지 통로적 개념인 ‘수단’으로써의 도로만이 존재할 뿐 서로가 공유하는 길, 공동성을 이야기 할 수 있는 길은 사라지게 되었다.

길의 회복:
20세기 말 디지털화에 따른 온라인-네트워크의 활성화는 더 이상 길 위에서의 속도의 증가를 요구하지 않게 되었으며, 속도가 이탈된 도로는 본래의 아날로그적 의미를 지닌 길로써 회복될 것이다.


roadway and city:
in a city, the meaning of roadways extends from a personal meaning to a public (relational) meaning. a roadway represents the trace of a place, and if the place has a deeper meaning, it can be an ideological symbol that can reveal a city.

roadway and velocity:
the increase of society's speed for development has differentiated and erased the existing analog meanings layered on the roadway. there is only a road as a tool of path.

restoration of roadway:
the activation of the online-network following the digitization at the end of the 20th century no longer requires an increase in speed on the road, and it will be restored as a roadway with its original analog meaning.


presentation board_vestigium © moonho.lee

moonho.lee
registered architect
kira.karb,korea

이문호는 홍익대학교 건축학과를 졸업하고 이로재에서 실무경력을 쌓았으며, 이로재.베이징에서 근무 후 시라큐스대학교, 건축대학원에서 석사학위를 받았다. 이후 소우후지모토건축설계사무소를 거쳐, 우리시대 건축의 가능성을 탐구하는 에이.워크샵을 조직하였다.
moonho.lee received master of science in architecture from school of architecture, syracuse university, new york and earned his bachelor of engineering in architecture from hongik university, seoul. he was gaining practical experience at iroje architects & planners in seoul and beijing. by way of sou fujimoto architects, tokyo, he organized a.workshop searching for the architectural potentials of our times.
イ.ムンホはソウル,韓国出身で弘益大学建築学科を卒業して履露齋建築事務所(ソウル,北京)で実務経験を積んだ。以降シラキュース大学建築大学院(アメリカ)で修士学位を受けた後,壮介藤本建築設計事務所(東京)を経て、私たちの時代の建築の可能性を探求するエー.ワークショップを組織した。

architect office
a.workshop
utilizing digital algorithmic fabrication
에이.워크샵
エー.ワークショップ
all rights reserved

powered by
general architecture